


A level access shower removes the step or raised edge you would normally find on a conventional shower tray. It can make bathing safer and more comfortable while still looking like a well-designed modern bathroom. If you are considering a level access shower installation in Newport, it helps to understand how the system works and what the job may involve before deciding.
What is a level access shower and how does it work?
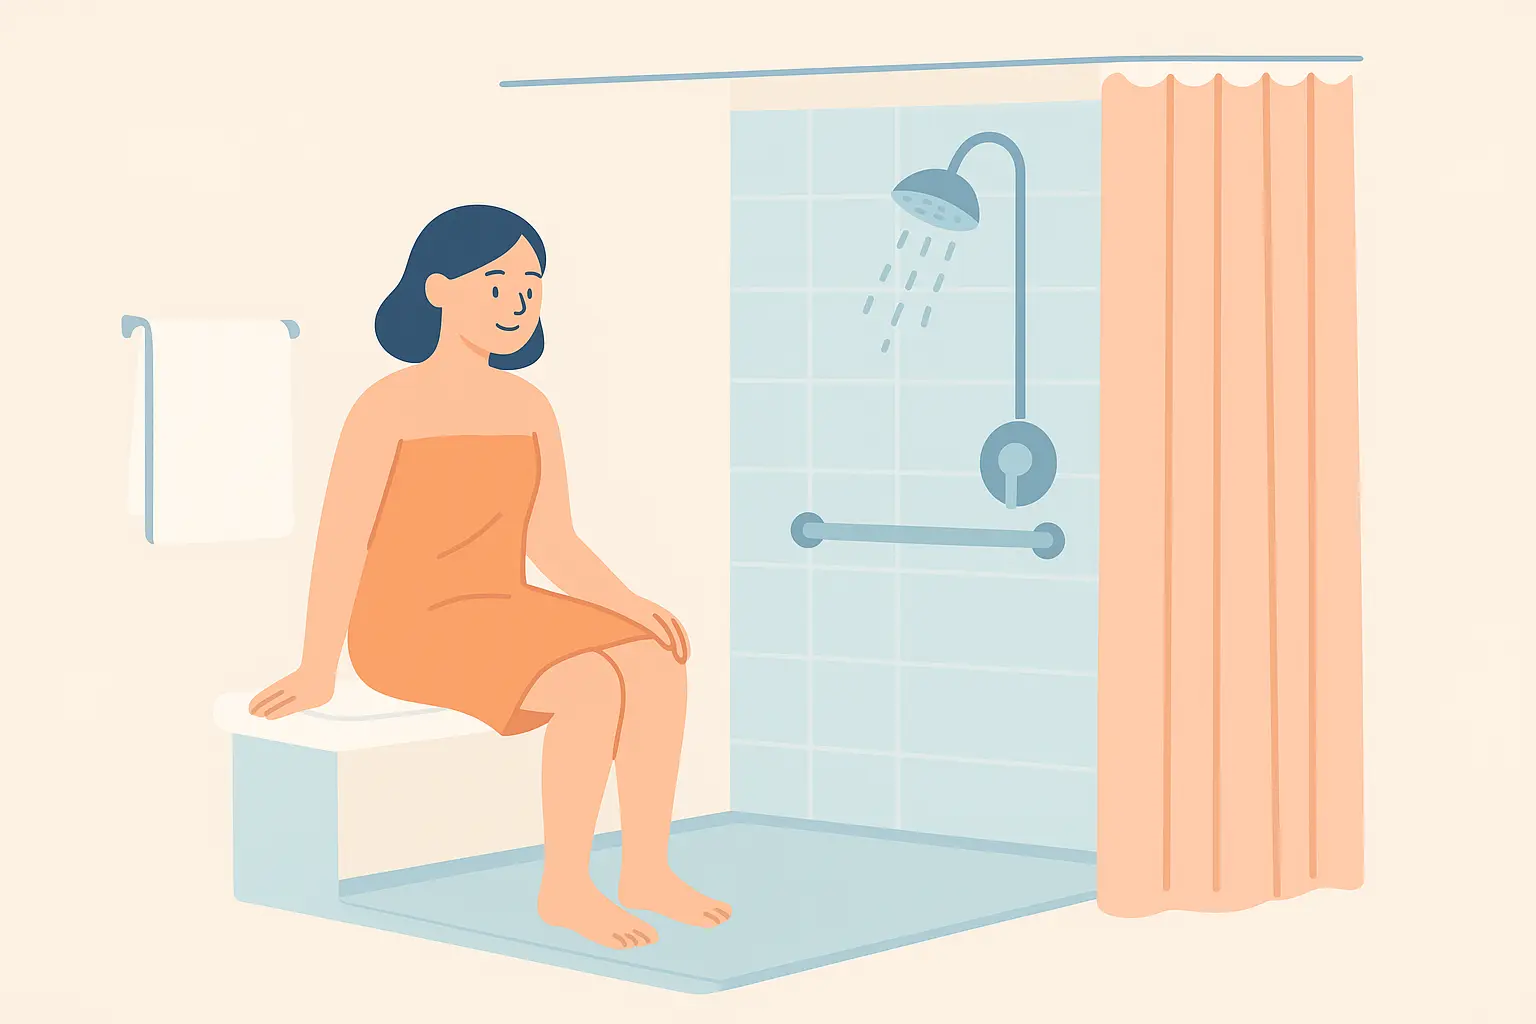
A level access shower has an entrance that sits flush, or close to flush, with the surrounding bathroom floor. There is no conventional shower tray to step over, making it easier to enter on foot, with a walking aid or in a shower chair.
The shower area is formed using a shallow tray or a purpose-made floor former installed beneath the finished surface. This creates a gentle fall towards the waste, allowing water to drain away. Depending on the room, the surface may be finished with slip-resistant vinyl or suitable bathroom tiles.
People often use the terms level access shower and wet room interchangeably, but they are not always the same. A wet room is generally waterproofed across most or all of the floor, with a more open showering area. A level access shower can be contained by screens or doors, so water is kept within a defined space.
Level access shower vs wet room
When comparing a level access shower vs wet room, the right choice usually comes down to the size of the bathroom, who will use it and how much water containment is needed.
A fully open wet room can provide excellent wheelchair access, but splashing may become an issue in a small room. A level access shower with a fixed screen, half-height doors or full-height enclosure often gives a good balance between accessibility and keeping the toilet, basin and towels dry.
We are often asked whether a small bathroom can be converted. In many cases it can, although careful planning is essential. The position of the existing waste pipe, the direction of the floor joists and the available drainage fall can all affect the final layout.
Key benefits of a level access shower
Improved accessibility
Removing the step into the shower makes a significant difference for anyone with reduced mobility, stiff joints or poor balance. It can also help someone recovering from an operation or planning ahead so they can continue using their bathroom independently.
A safer bathing area
Level access showers can be fitted with slip-resistant flooring, securely fixed grab rails and a suitable shower seat. Thermostatic shower controls can also reduce the risk of sudden temperature changes. These details matter just as much as the level entrance itself.
A practical, modern appearance
Accessible does not have to mean clinical. Modern wall panels, tiles, screens and fittings allow the shower to suit the rest of the home. For landlords, a well-planned layout can also make a property useful to a wider range of tenants without making the bathroom awkward for other users.
What happens during installation?
The first stage should be a proper survey. Measurements are taken and the installer checks the floor construction, drainage route, water pressure, ventilation and electrical requirements. In older properties around Newport and nearby areas, floorboards may also need to be lifted to see exactly where the joists and pipework run.
A typical installation may include:
- Removing the existing bath or shower enclosure
- Altering hot, cold and waste pipework where required
- Installing and supporting the shower former or low-level tray
- Waterproofing the surrounding floor and wall areas
- Fitting slip-resistant flooring, tiles or wall panels
- Installing the shower, screens, seat and grab rails
- Testing the drainage, temperature controls and water containment
The drainage deserves particular attention. A shower can look perfectly finished but still cause problems if the floor falls the wrong way or the waste cannot clear water quickly enough. Where a normal gravity waste is not practical, a pumped drainage system may be considered.
Waterproofing also needs to extend beyond the immediately visible shower area. Corners, joints and pipe penetrations are common weak points, particularly upstairs where even a small leak can damage the ceiling below.
What affects the cost?
There is no reliable one-price-fits-all figure because bathrooms and access requirements vary considerably. Converting a ground-floor room with convenient drainage is usually more straightforward than altering an upstairs bathroom with difficult joists or a waste pipe on the wrong side of the property.
The main factors affecting the quotation include:
- The size and condition of the existing bathroom
- Whether a bath, shower or internal wall must be removed
- The type of flooring and waterproofing system
- Drainage alterations or the need for a pumped waste
- The chosen shower controls, screens and wall finishes
- Additional equipment such as seats, rails or half-height doors
- Electrical work, ventilation and making good
A written quotation should make clear what is included, particularly disposal of the old suite, flooring, wall finishes and any electrical work. Some qualifying accessibility installations may be eligible for VAT relief, although eligibility depends on the individual and the nature of the work.
Is a level access shower right for your home?
A level access shower is worth considering if stepping into a bath has become difficult, if you want to reduce fall risks or if you are adapting a property for future needs. It may also be suitable where several family members use the same bathroom, provided the controls and accessories are positioned thoughtfully.
Before settling on a design, think about how the room is used day to day. A shower seat needs enough space around it. Grab rails must be fixed into suitable support rather than simply screwed into a wall panel. Controls should be reachable from both standing and seated positions where required.
Local property layouts can differ, even within the same street. Installations in Cwmbran, Pontypool and Chepstow may involve anything from solid ground floors to older suspended timber floors. A home survey is the sensible way to identify what is possible and avoid compromises later.
Conclusion and next steps
A well-installed level access shower can make a bathroom safer, easier to use and simpler to maintain. The best results come from looking beyond the shower tray and considering drainage, waterproofing, access, ventilation and the needs of everyone using the room.
If you would like practical advice based on your bathroom and access requirements, TSL Heating and Plumbing can assess the space and explain the available options. Get in touch today to arrange your level access shower installation or request a free, no-obligation quote.


